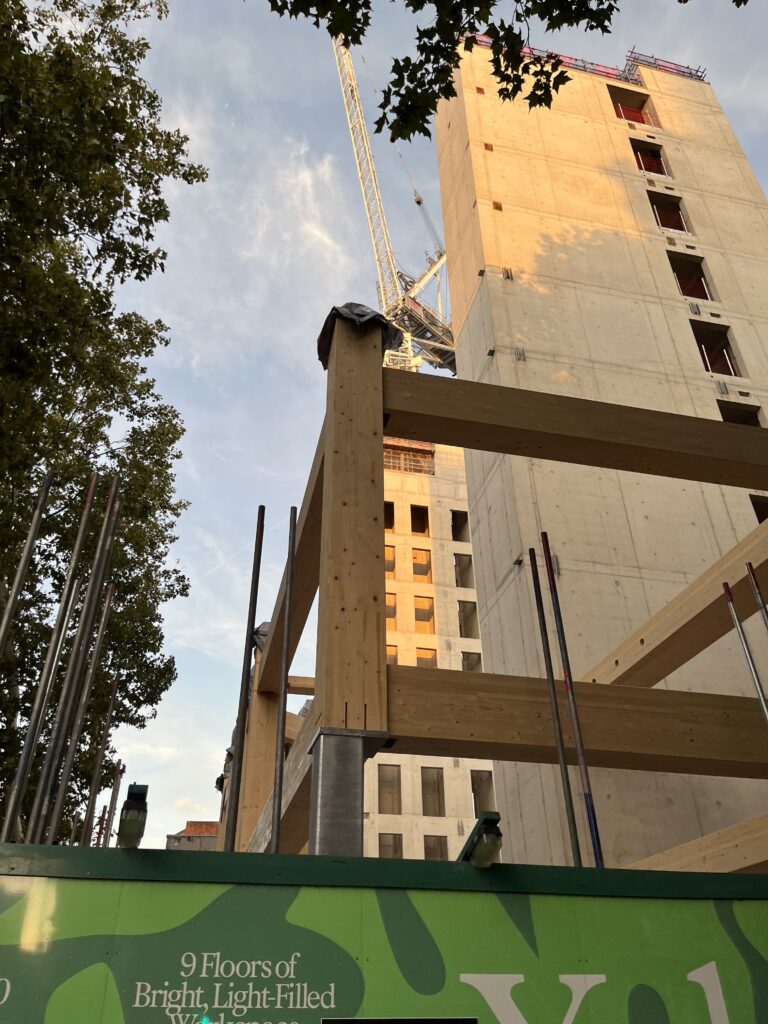
Timber rises in Clerkenwell
NEWS | CONSTRUCTION
Global projects challenging
how we build
Five pioneering projects proving that mass timber is redefining commercial development.
Around the world, a new generation of buildings is quietly challenging more than a century of construction convention. They’re taller than many thought possible, built faster than expected, and designed around people as much as performance. While each project is different, they all share one defining characteristic: they’re built from mass timber. Together, they offer a glimpse into how tomorrow’s cities may be designed.
A quiet revolution is underway
For decades, innovation in commercial property was measured by height. Then it became about technology.
Today, another question is shaping the future of development:
How can buildings reduce their impact while creating better places for people to work?
Developers, architects and engineers across the world are responding with a new generation of mass timber buildings.
The movement is already being embraced by some of the world’s biggest organisations. Swatch’s iconic headquarters in Switzerland has become one of the best-known examples, while companies including Google and Microsoft are investing in mass timber campuses of their own.
But beyond these headline names, a growing collection of remarkable workplaces is demonstrating just how far timber construction has come.
These projects are rethinking how buildings are designed, constructed and experienced. Together, they’re demonstrating that commercial offices can be lower carbon, more adaptable and more enjoyable to occupy, all without compromising architectural ambition.
Here are five projects helping redefine what’s possible.
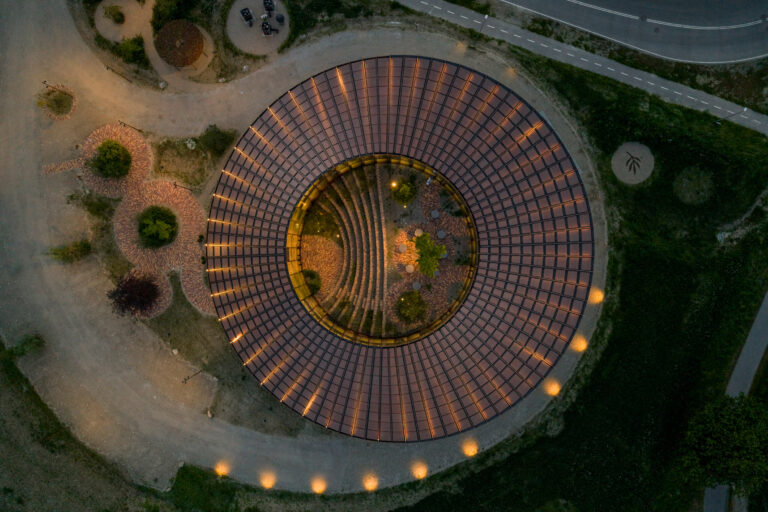
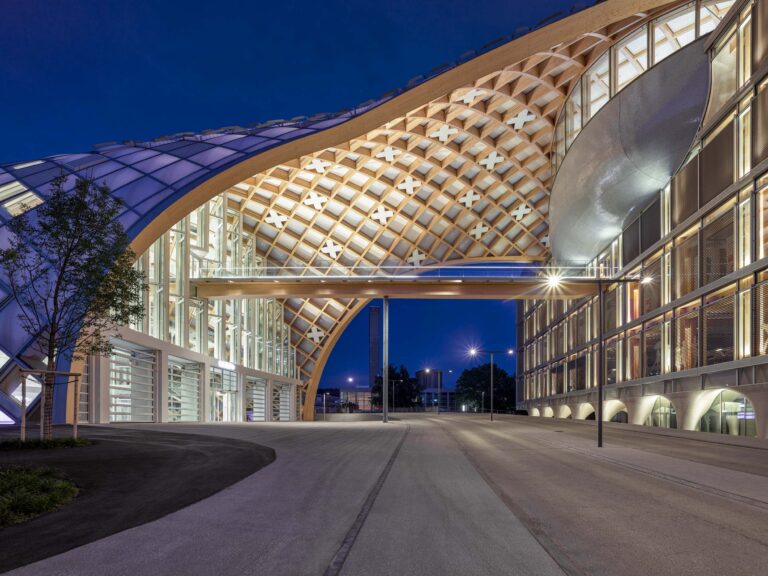
When Swatch opened its new headquarters in Biel, Switzerland, it helped bring mass timber into the global spotlight. Designed by architect Shigeru Ban, the building is defined by its sweeping free-form timber gridshell, which combines structural innovation with striking architectural expression.
More than a statement piece, the headquarters demonstrated that timber could deliver the scale, complexity and quality expected of a world-leading global brand. Since its completion, it has become one of the most recognisable examples of contemporary mass timber architecture, helping to inspire a new generation of commercial developments around the world.
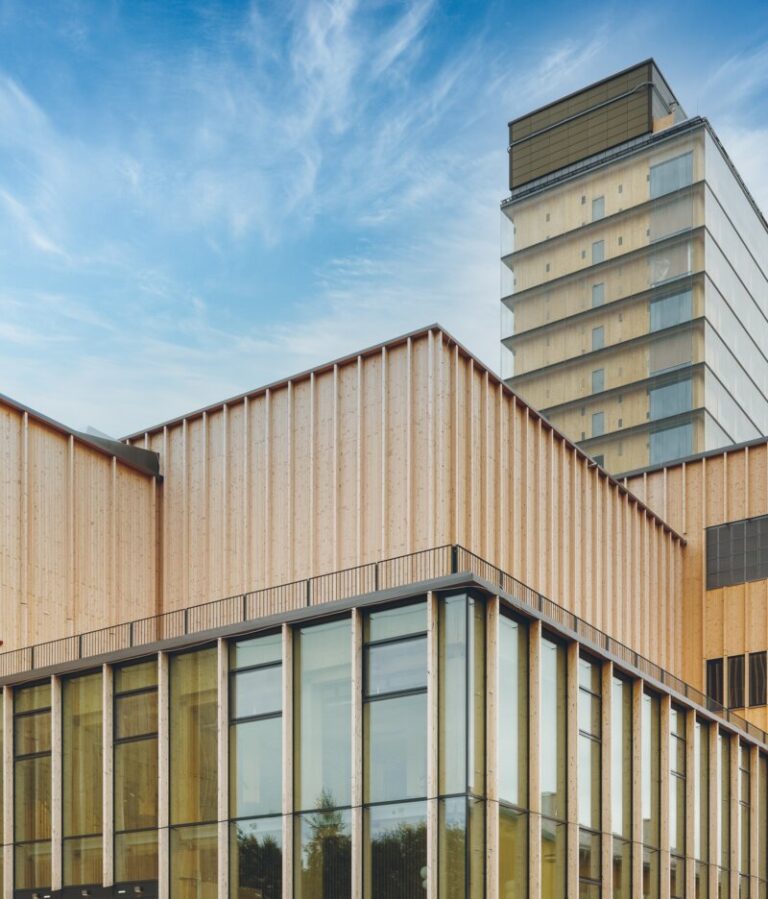
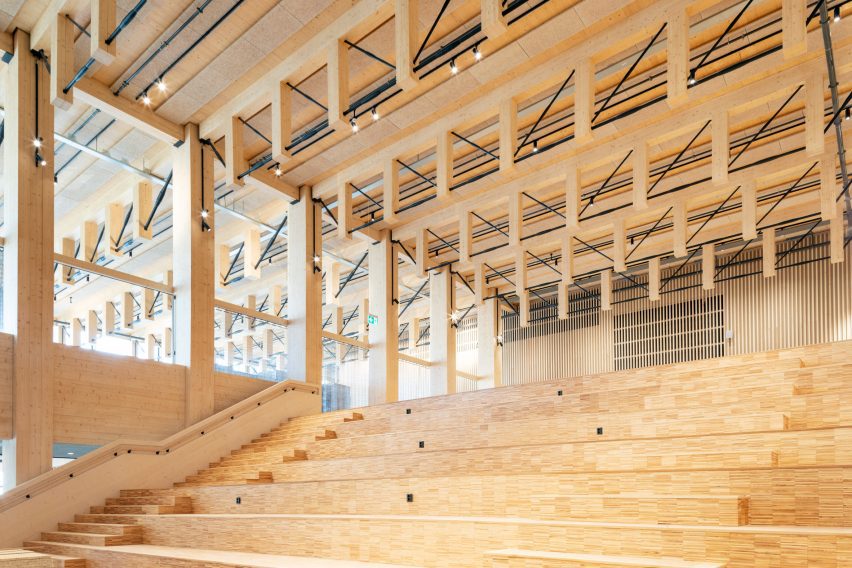
Standing more than 75 metres tall, Sara Kulturhus combines a theatre, galleries, library, hotel and public spaces within one of the world’s tallest timber structures.
Constructed almost entirely from locally sourced timber, it has become an international symbol of circular thinking and regional craftsmanship.
Rather than importing materials from around the world, the building celebrates resources grown in the forests surrounding the city.
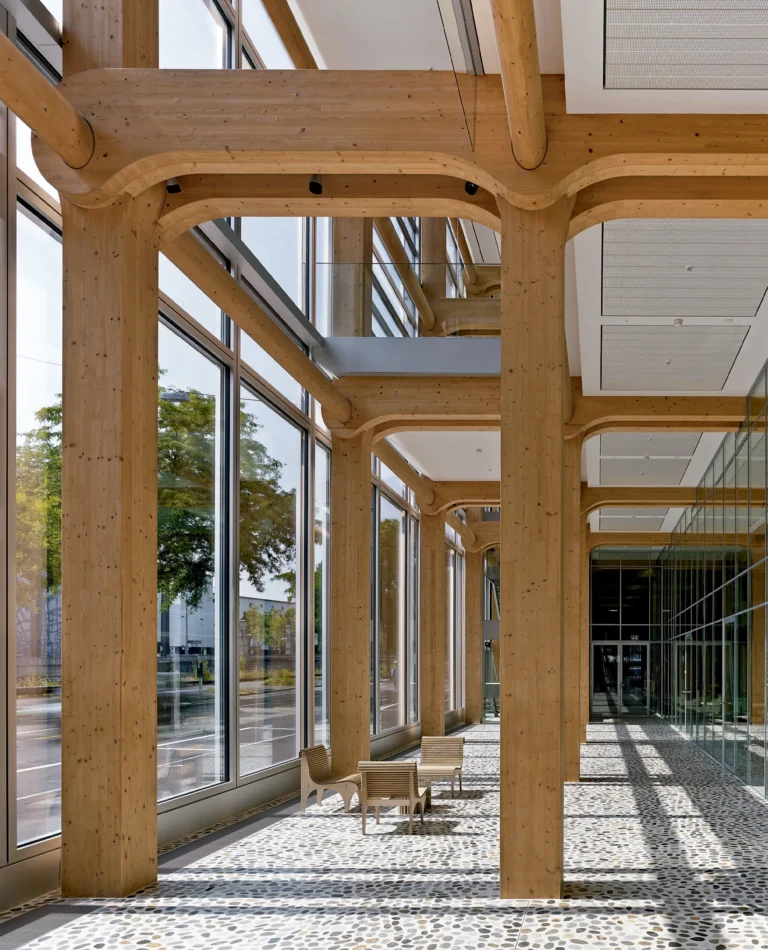
Designed by Shigeru Ban, the Tamedia headquarters transformed perceptions of timber architecture when it opened in 2013.
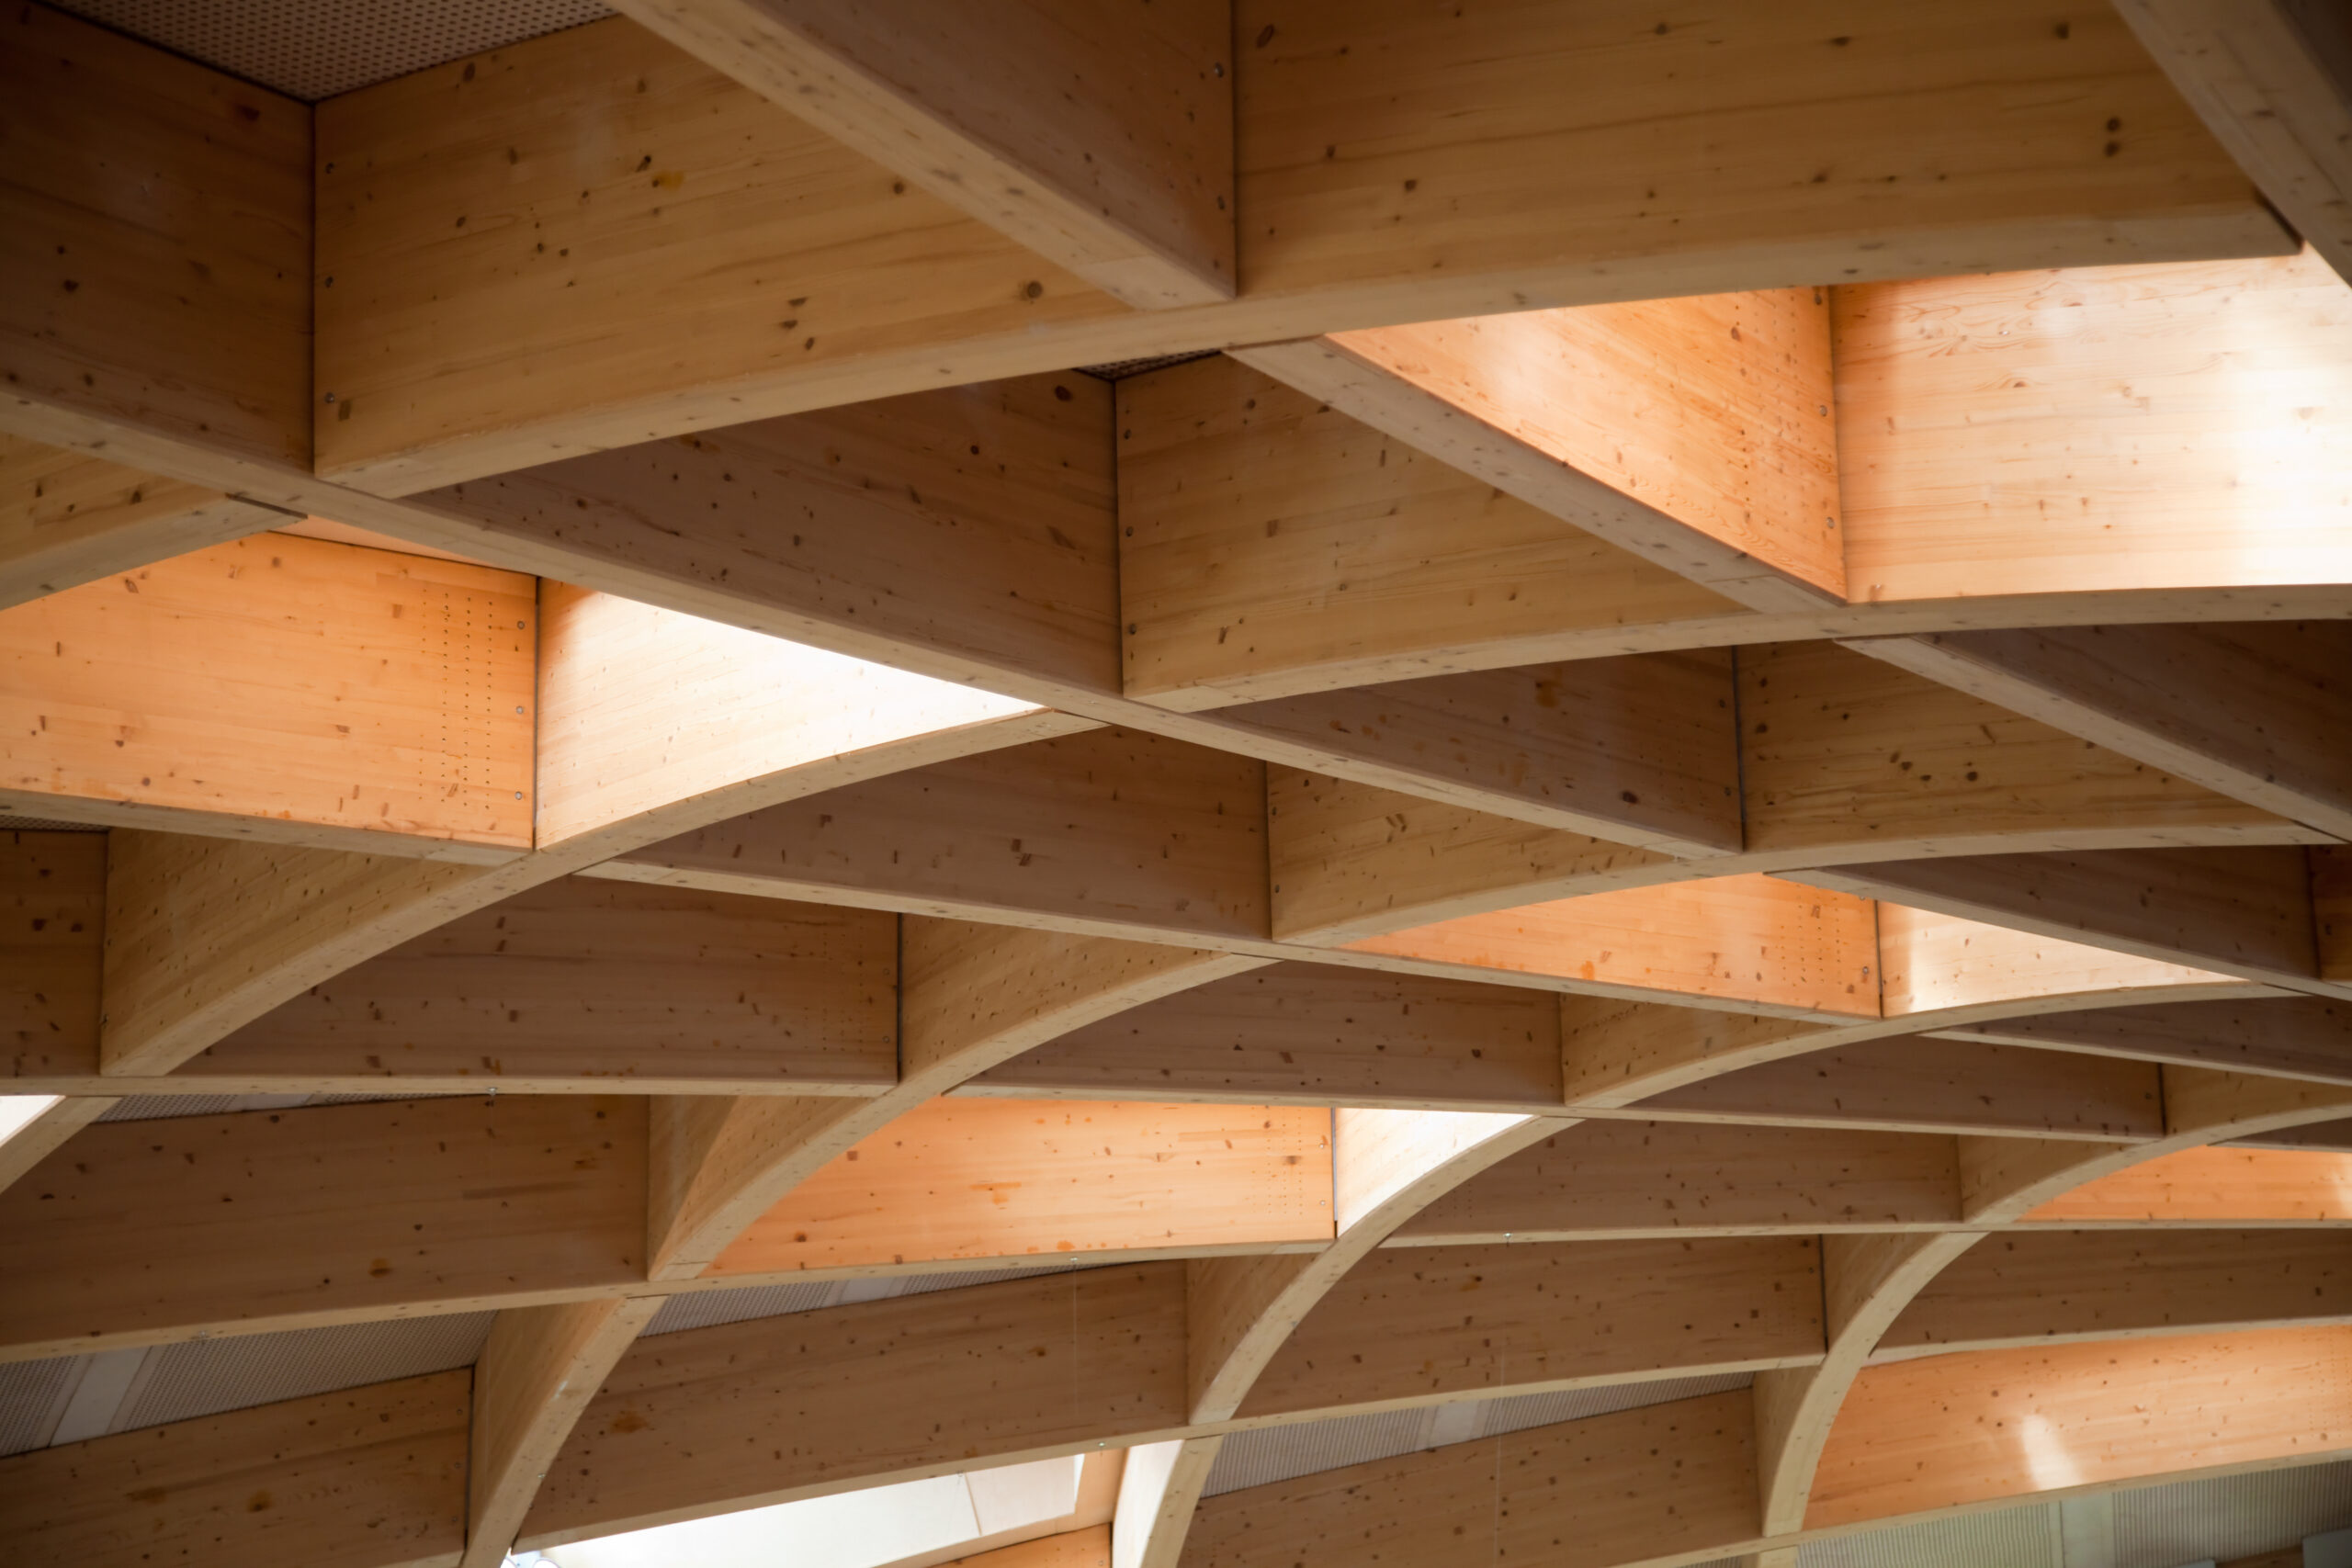
Its elegant glulam structure is assembled using an innovative connection system inspired by traditional Japanese joinery, requiring remarkably few visible metal fixings.
Every beam tells the story of a premium commercial headquarters that celebrates its structure rather than conceals it.
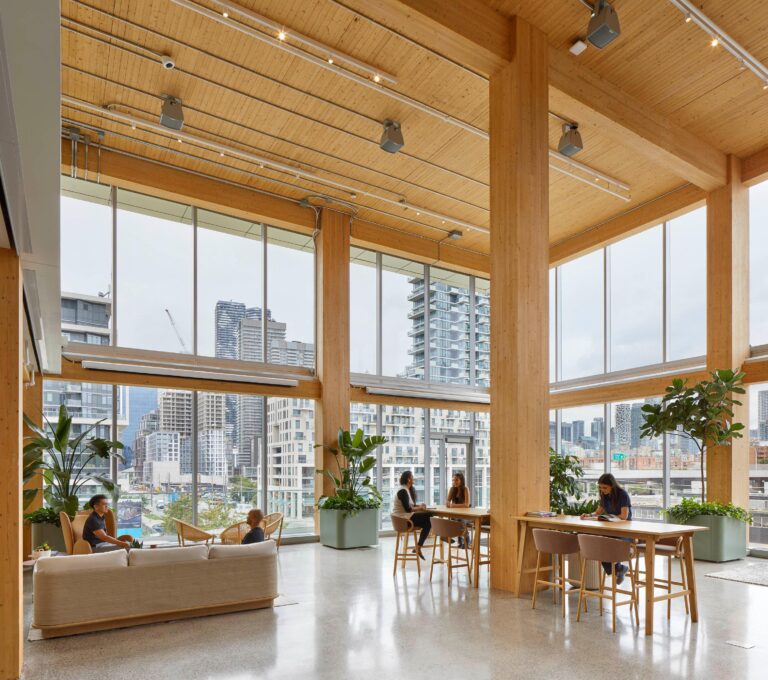
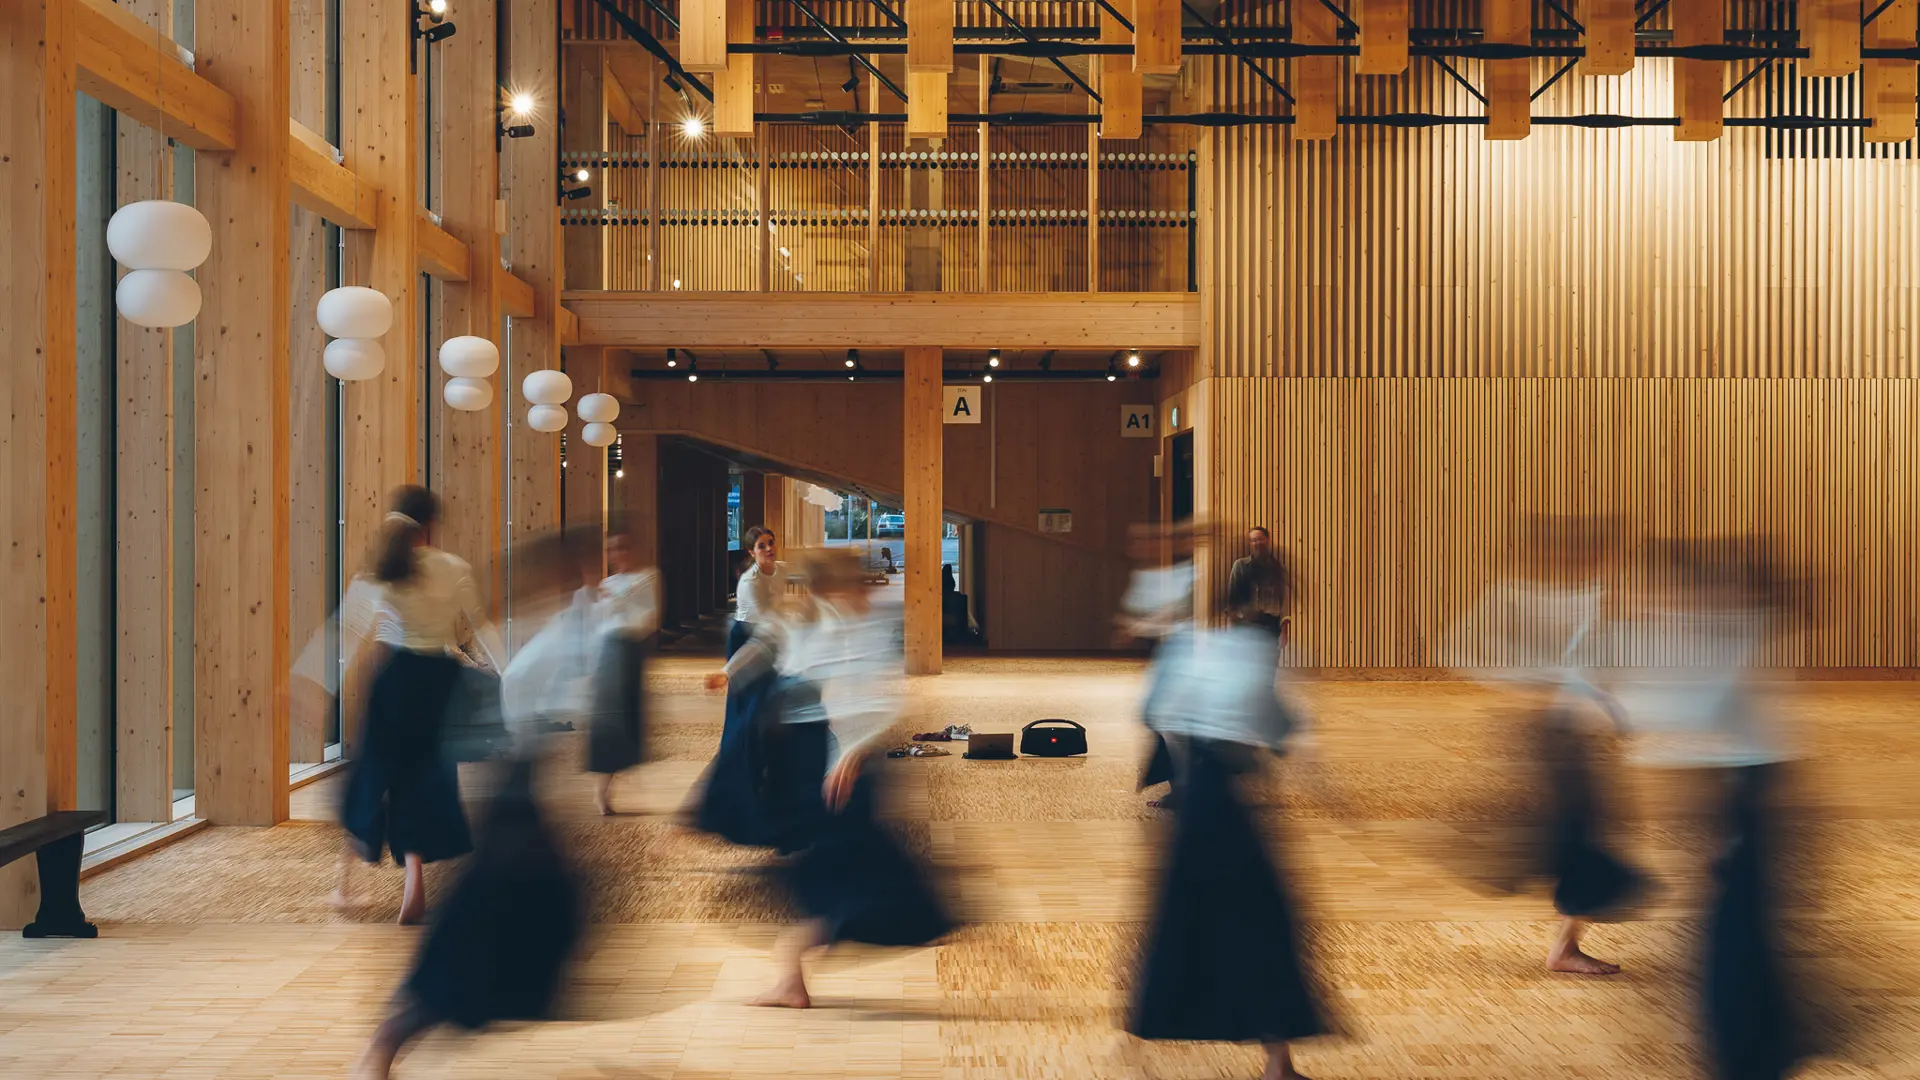
Developed by Hines, the T3 workplace concept places occupant experience at the heart of every design decision.
Exposed timber, generous natural light, flexible workspaces and hospitality-inspired interiors create offices that feel fundamentally different from traditional commercial buildings.
The emphasis is not simply on sustainability. It is on creating workplaces people actively choose to spend time in.
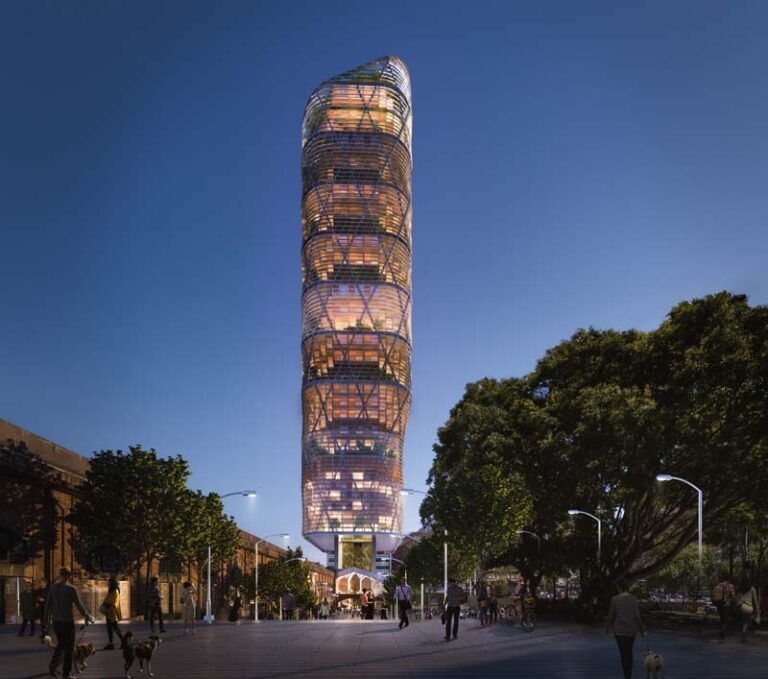
Currently under construction, Atlassian Central is expected to become one of the world’s tallest hybrid timber buildings. The workplace of tomorrow.
Designed around a series of interconnected workplace neighbourhoods, it prioritises collaboration, wellbeing and flexibility over conventional office planning.
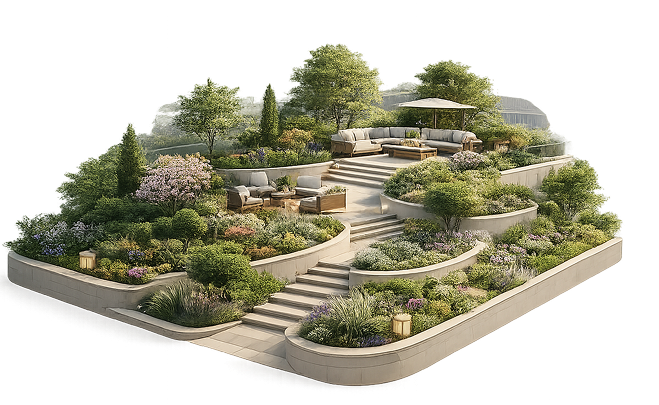
Landscaped terraces, natural ventilation and social spaces are integrated throughout the building, reflecting how organisations increasingly expect workplaces to support culture rather than simply accommodate rows upon rows of desks.
What these buildings have in common
Although these projects span three continents, different climates and a variety of uses, they share several defining principles.
They place people before process, designing workplaces around health, collaboration and wellbeing.
They embrace precision engineering, using digital manufacturing to improve quality, reduce waste and accelerate construction.
They prioritise adaptability, creating buildings capable of evolving alongside the organisations that occupy them.
And they demonstrate that lower embodied carbon and exceptional design are no longer competing ambitions; they are increasingly inseparable. Perhaps most importantly, they show that timber isn’t a niche material; it’s becoming a catalyst for a new generation of commercial development.