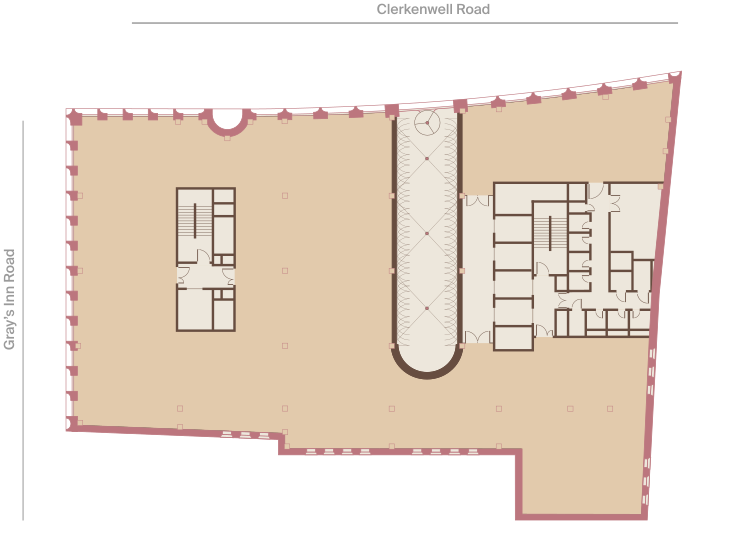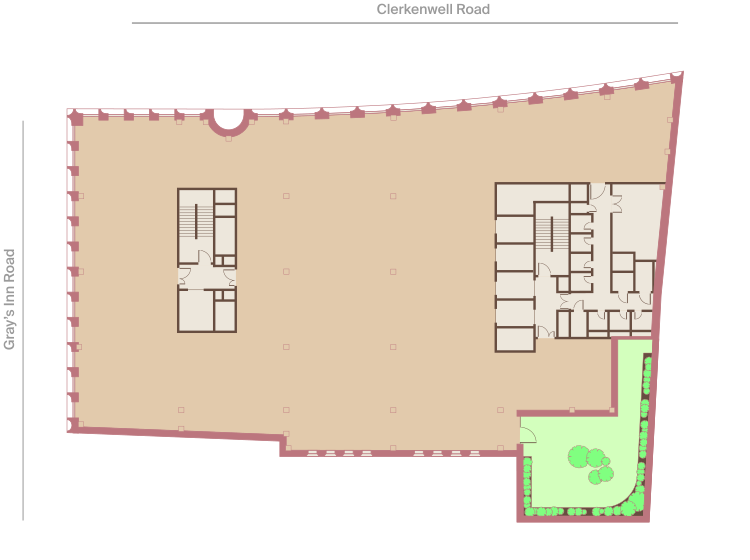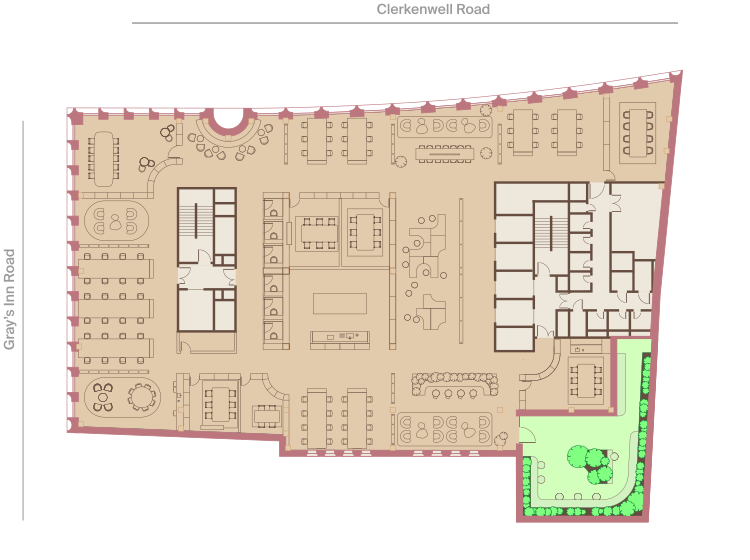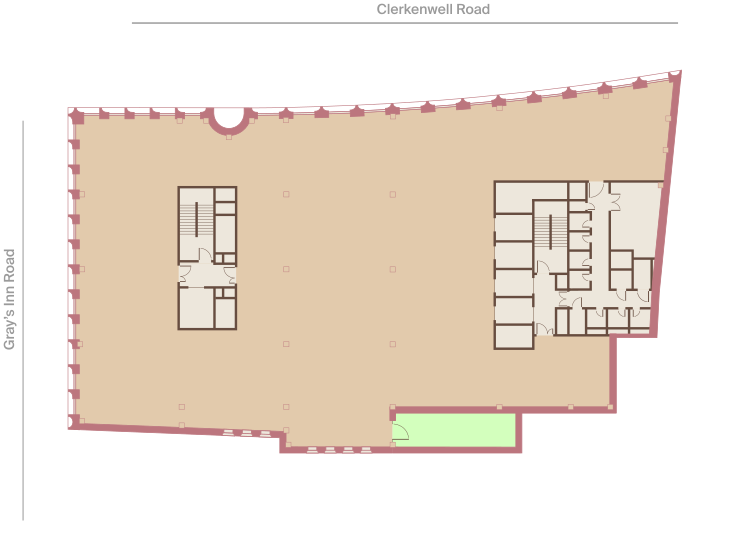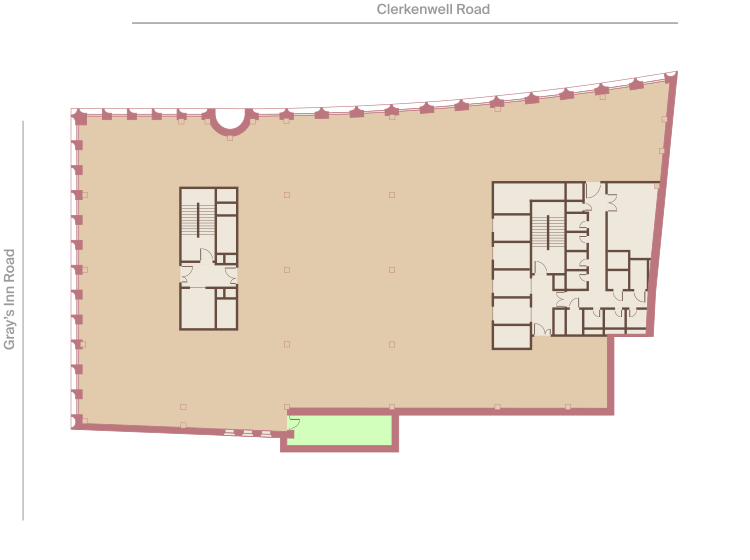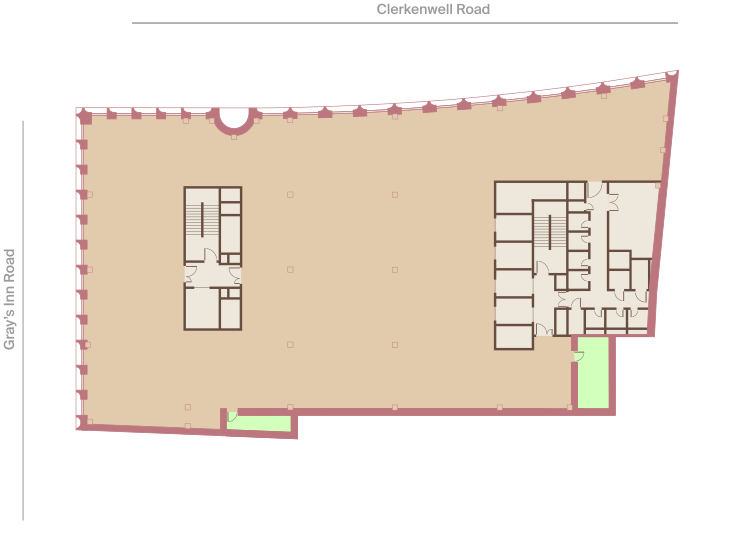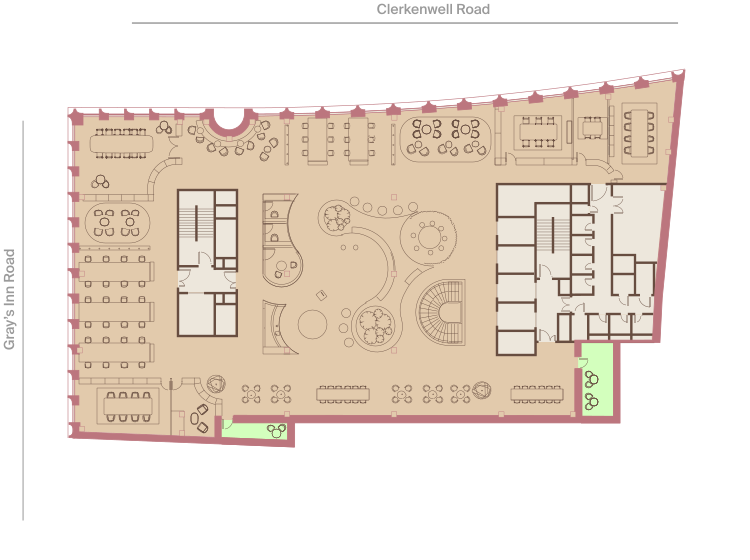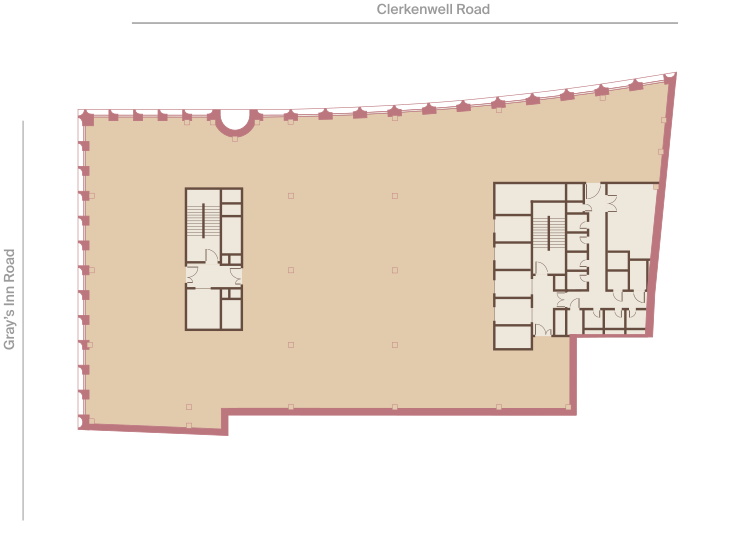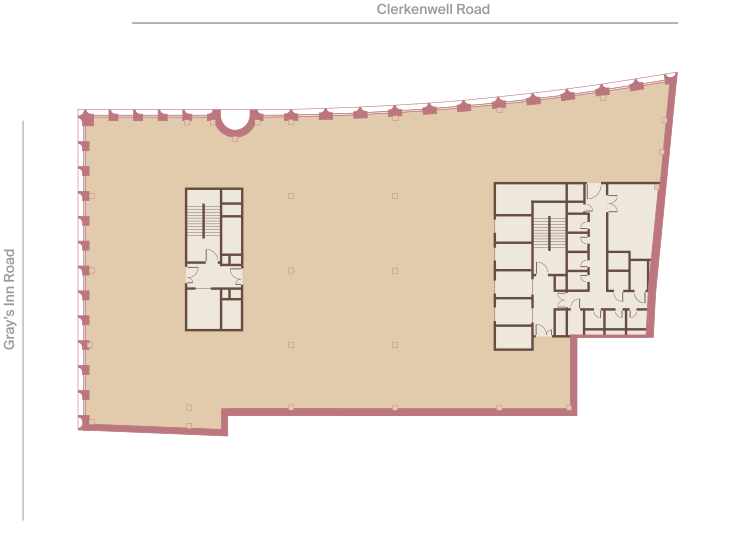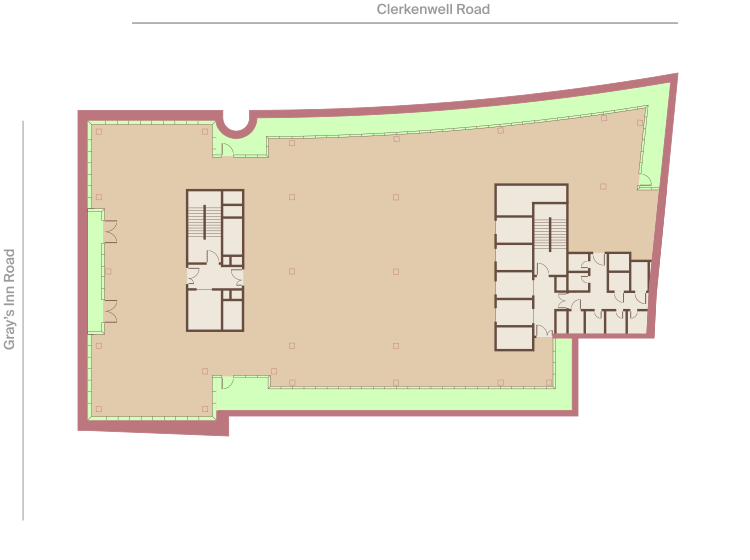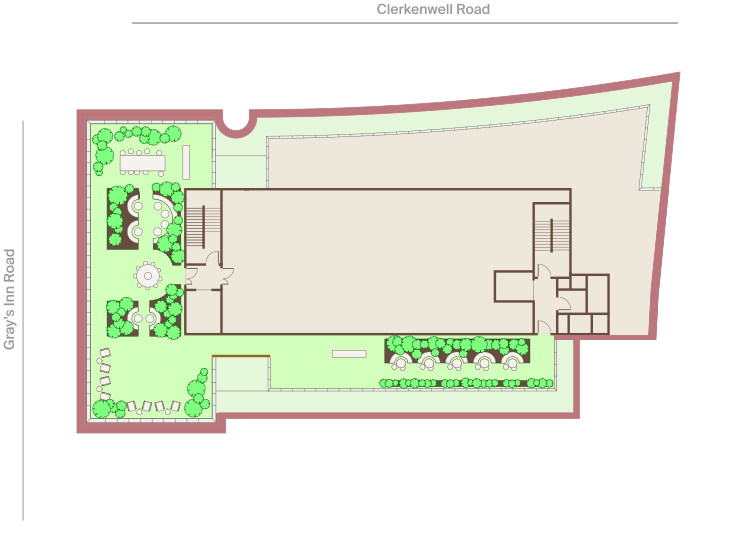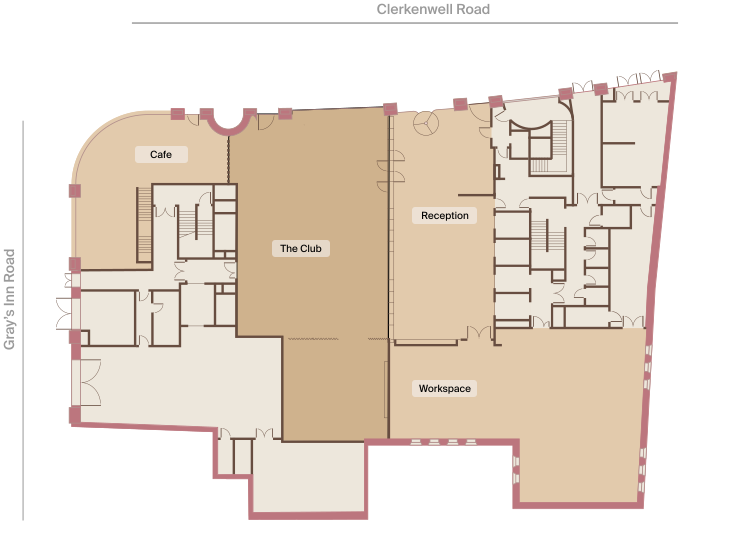
Floor
Ground
The Club
3,647 sq ft
Cafe
1,194 sq ft
Workspace
2,667 sq ft
Businesses evolve. Workplaces should too.
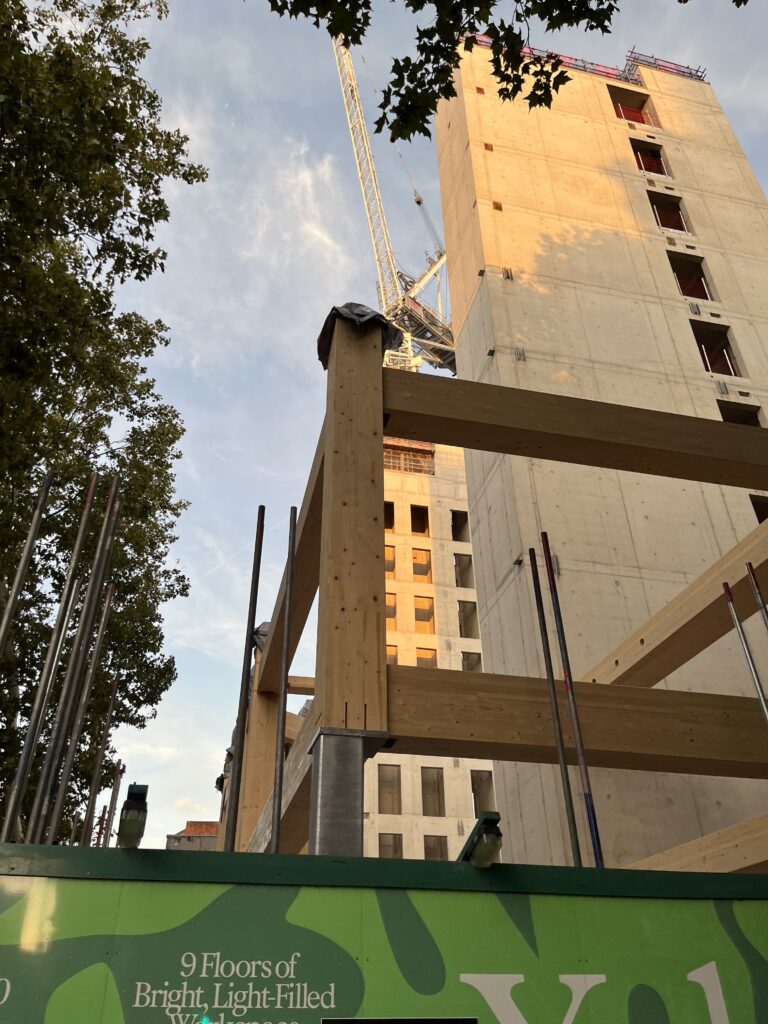

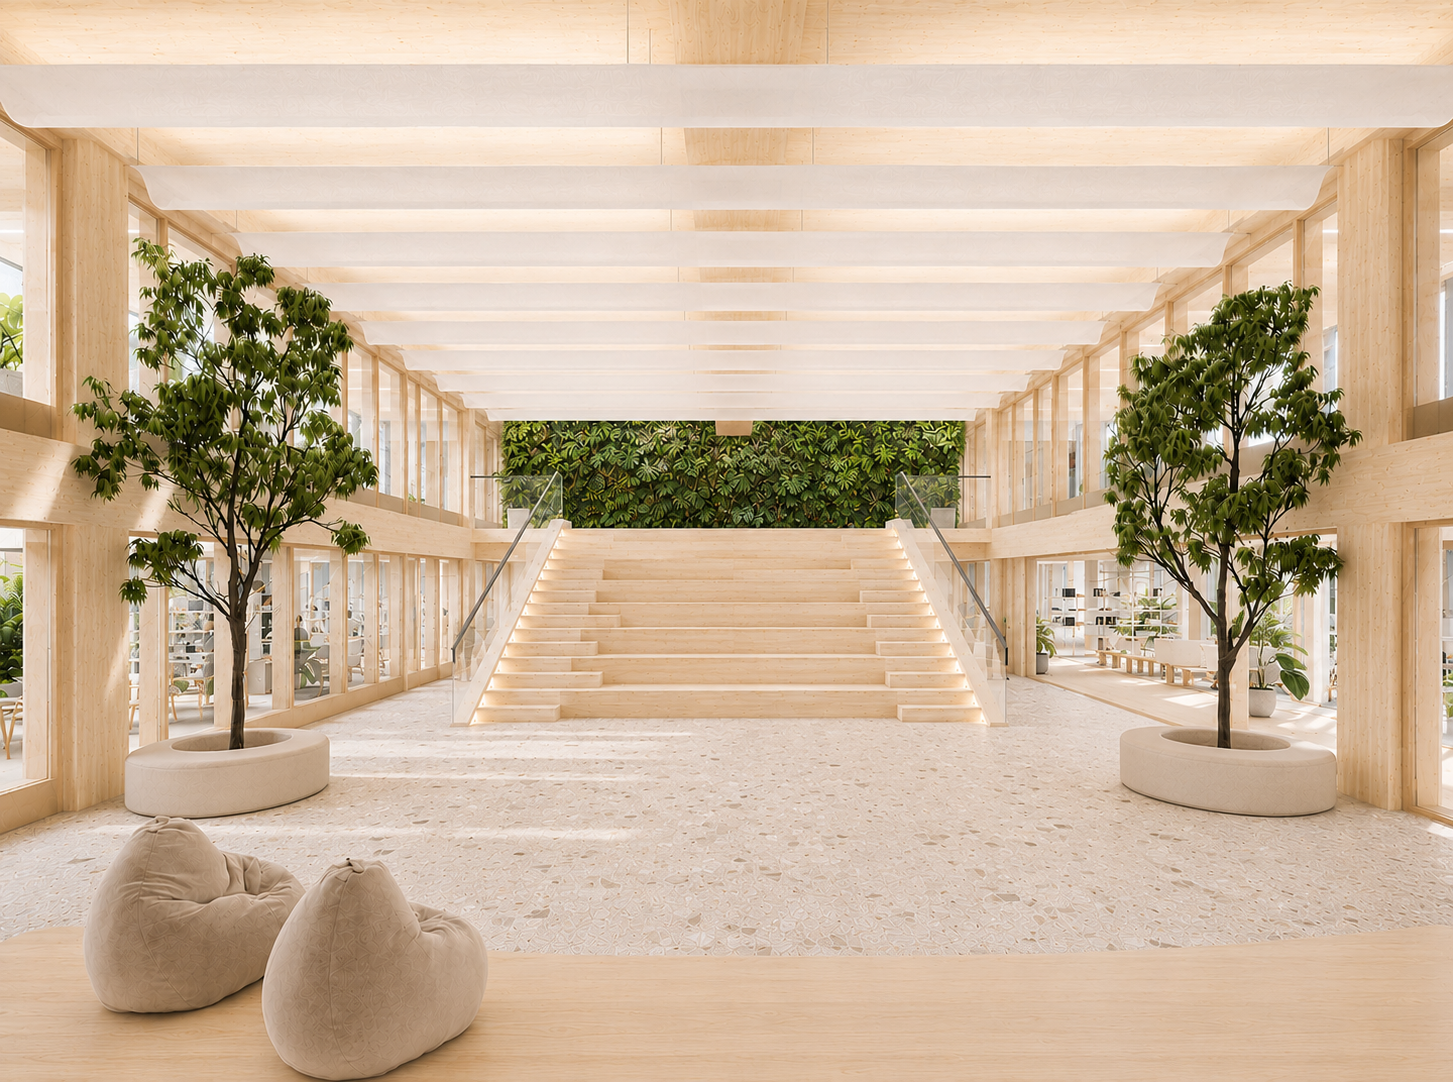


Today’s fit-out shouldn’t define tomorrow’s business. Designed around a highly adaptable timber structure, Xylo gives occupiers the freedom to reshape their workplace as teams, technology and ways of working continue to evolve.

Availability.
| Floor | Workspace | Terrace / Amenities |
|---|---|---|
| Roof Garden | 3,800 sq ft | |
| Level 8 | 9,072 sq ft | 1,683 sq ft |
| Level 7 | 10,618 sq ft | |
| Level 6 | 10,622 sq ft | |
| Level 5 | 10,631 sq ft | 266 sq ft |
| Level 4 | 10,963 sq ft | 301 sq ft |
| Level 3 | 11,291 sq ft | 377 sq ft |
| Level 2 | 11,670 sq ft | 1,070 sq ft |
| Level 1 | 11,077 sq ft | |
| Ground | 2,667 sq ft | 4,841 sq ft |
| Lower Ground | 1,541 sq ft | |





















Floor plans.